Prestige Sector 150 Noida Gallery
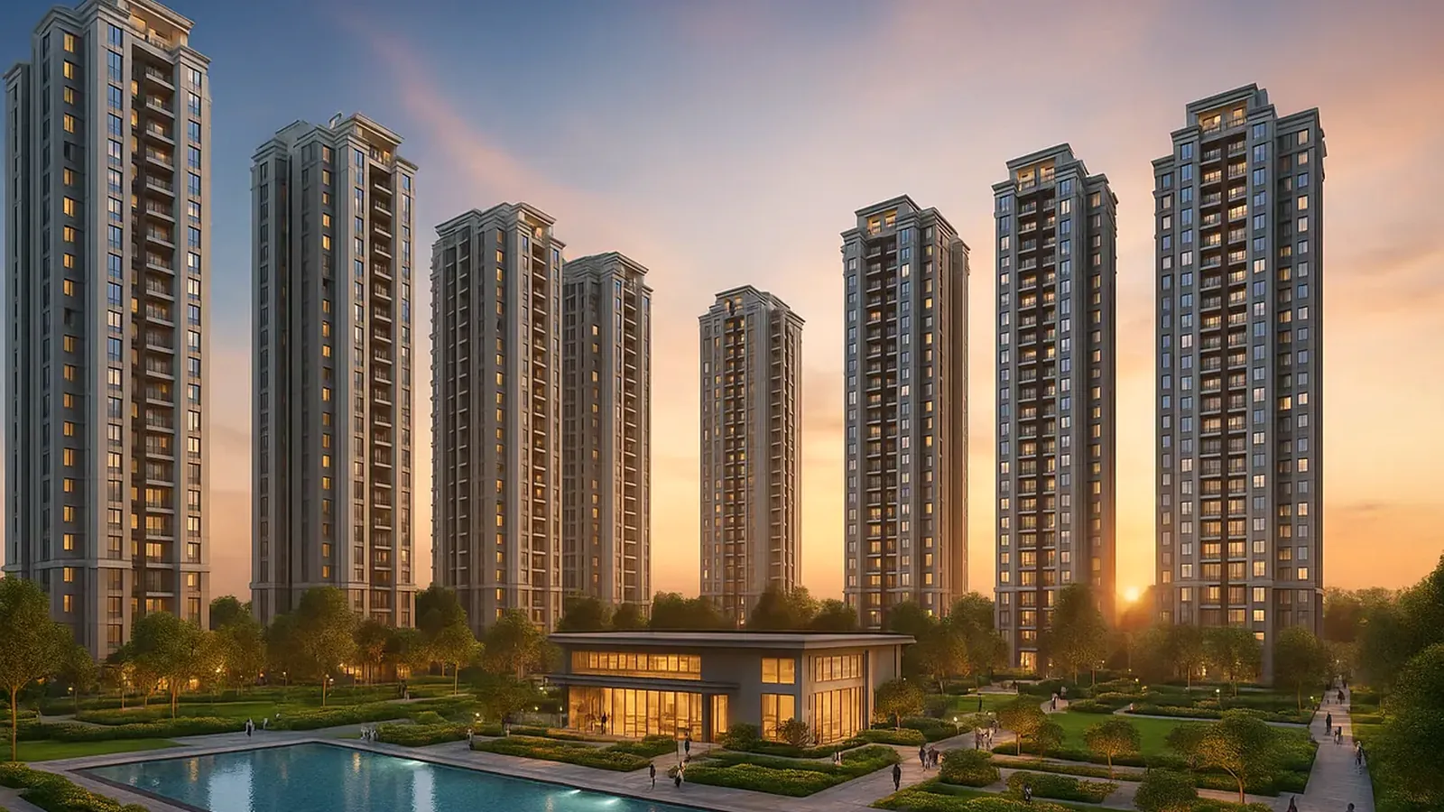
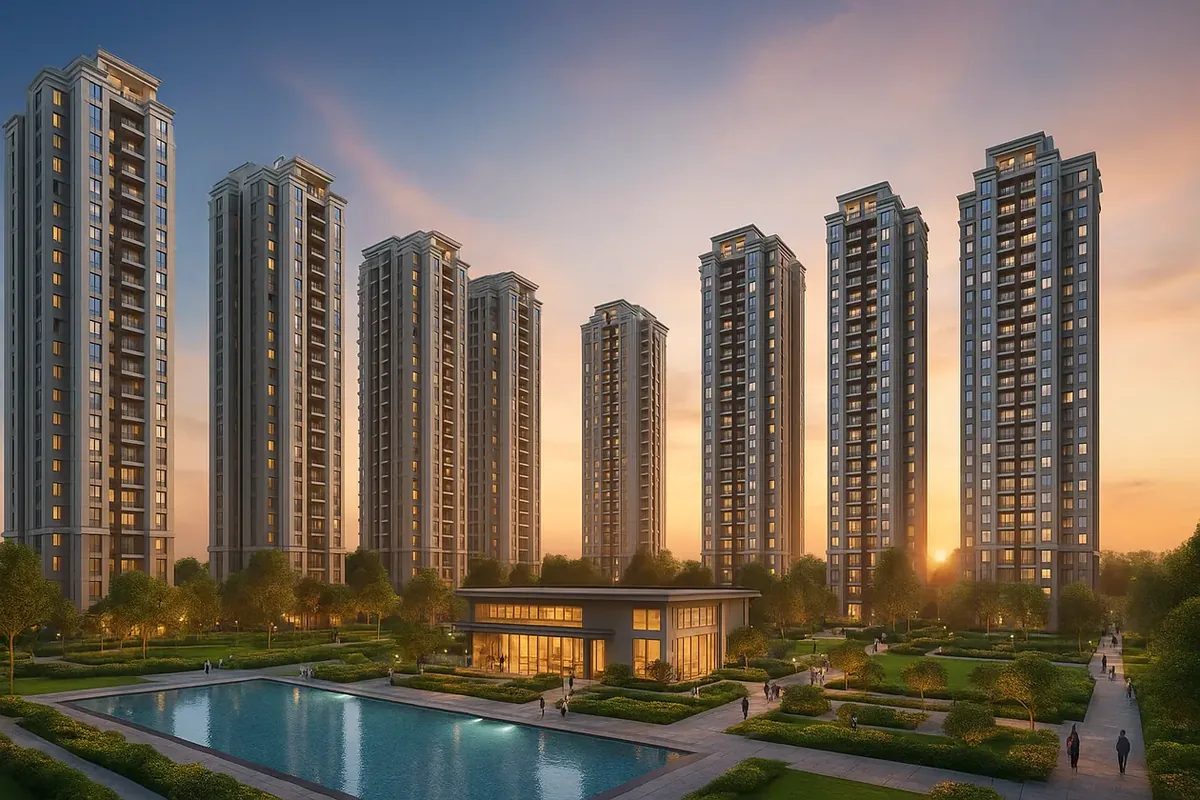
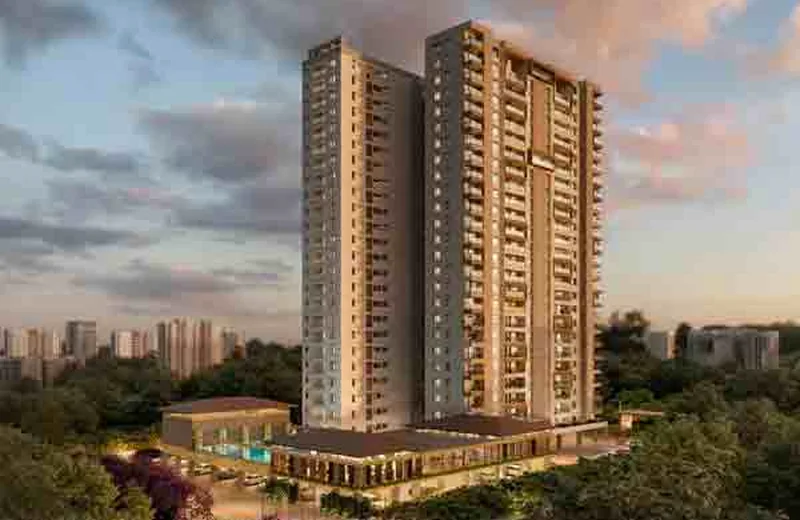
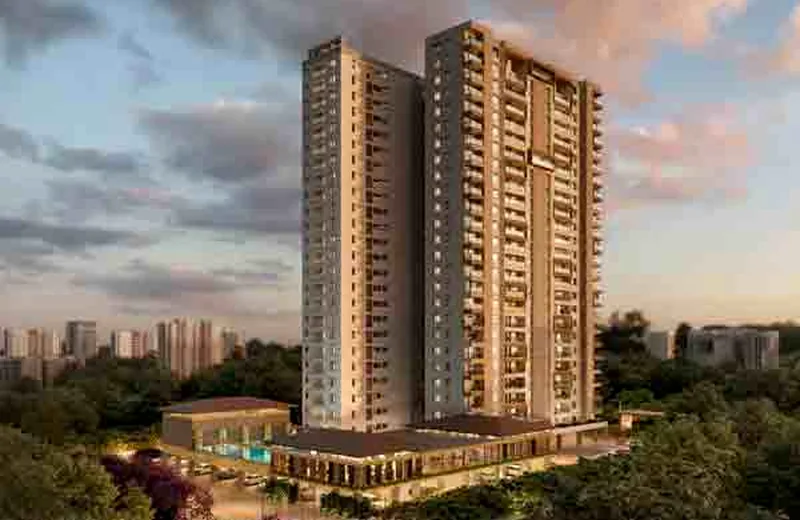
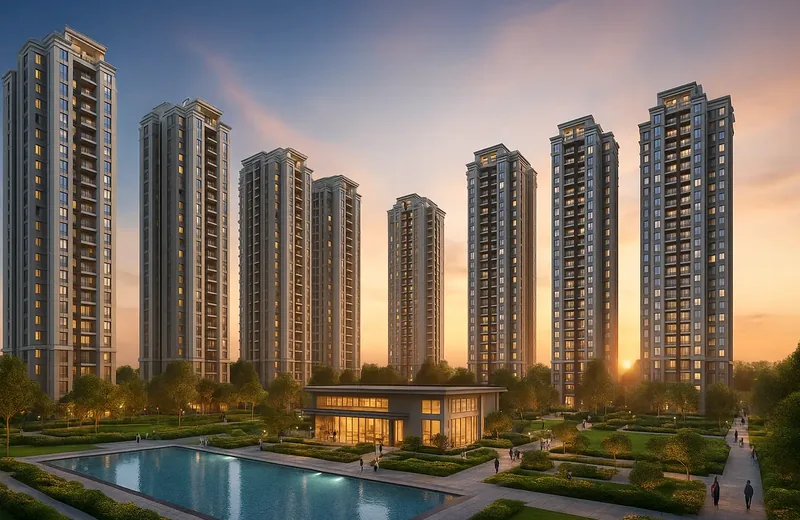
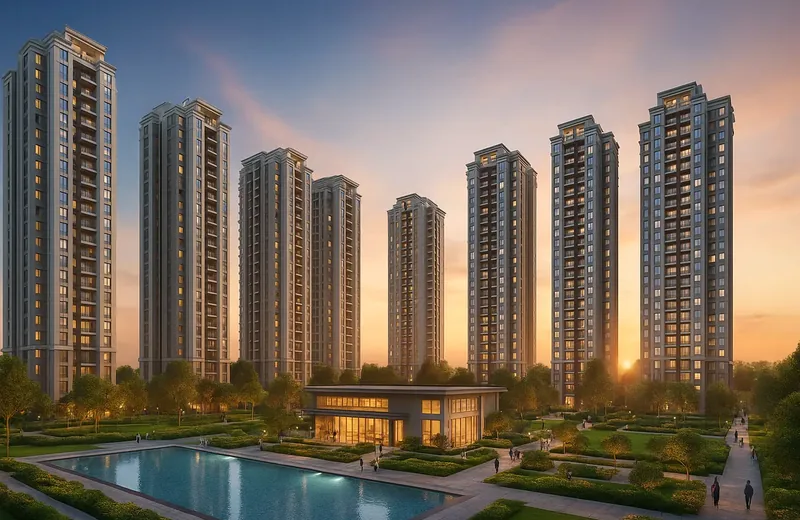
This gallery groups the project visuals available in the current website asset set. They are presented as reference images for design and lifestyle context, not as a substitute for final sanctioned drawings or delivered specifications.
Residential and community image gallery
Use these images to understand the intended residential character, while confirming final elevations, materials and landscape details from the latest project documentation.
What to verify beyond gallery images
Elevation
Confirm the final tower elevation and façade treatment in approved project documents.
Materials
Match any interior or exterior reference with the final specification schedule before assuming the same finish will be delivered.
Landscape
Check the sanctioned master plan for the actual location and scale of gardens, pathways and amenity areas.
Need the latest project update?
Check the current project documents, unit availability and registration status before taking a booking decision.