2 BHK
Approx. 1,303 sq. ft.*
₹2.48 Cr* Onwards
Indicative source-based starting figure
A pre-launch residential proposal by Prestige Group in Sector 150, Noida, with 2, 3 and 4 BHK references, planned community amenities and access to the Noida–Greater Noida corridor.
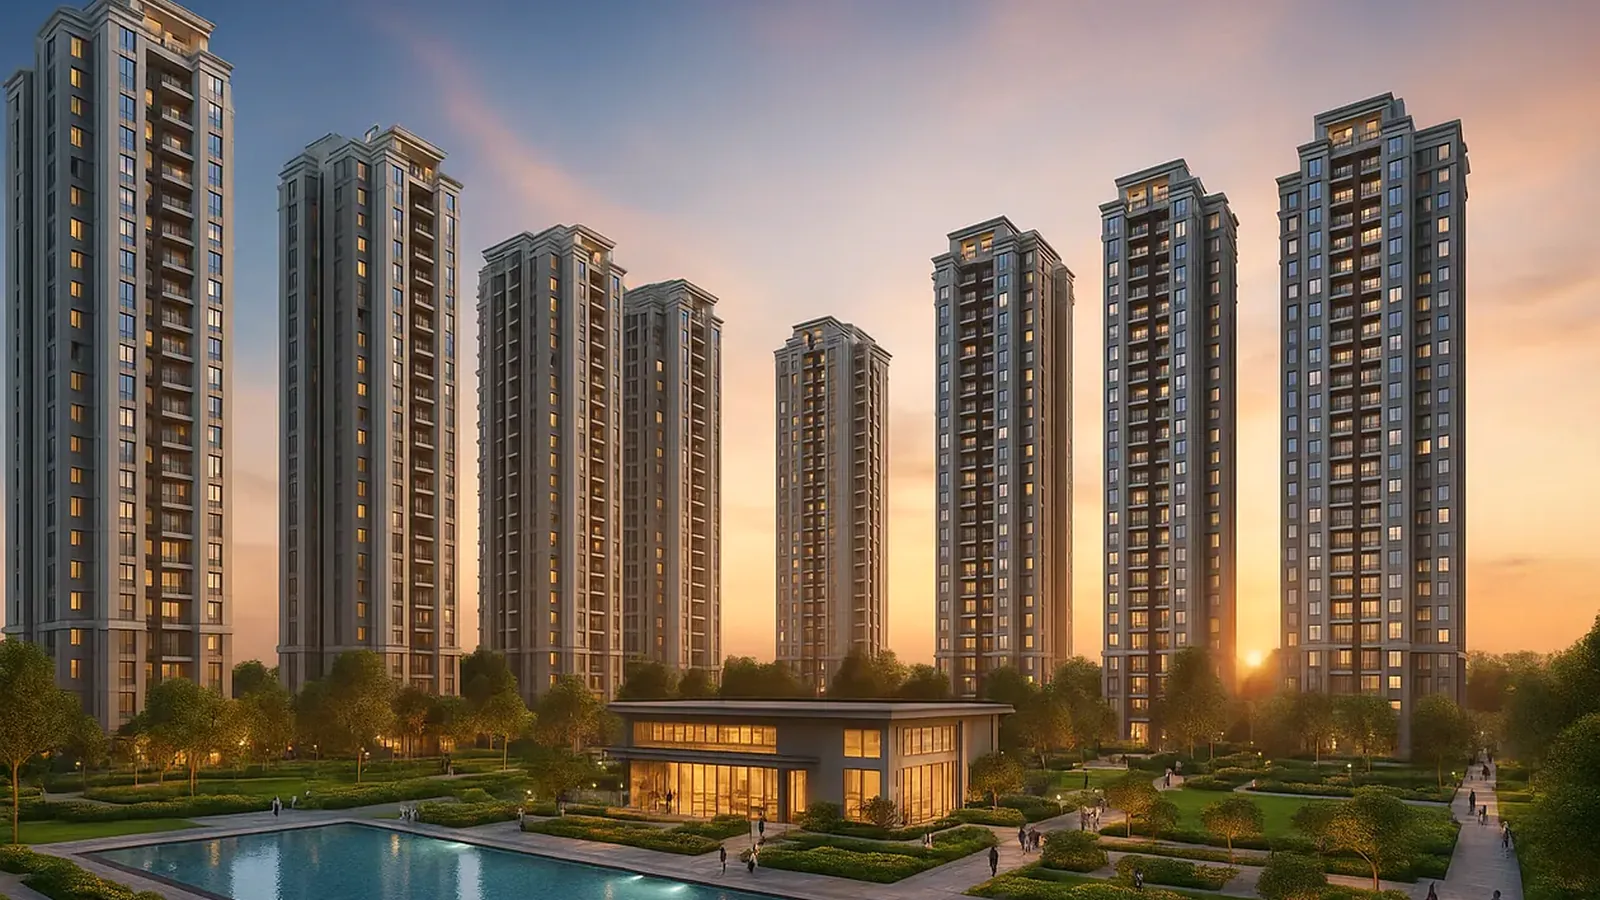
Current pre-launch information places the project in Sector 150, Noida. This page organises the available configuration, pricing, planning and location details around the questions buyers typically need to resolve before shortlisting a unit.
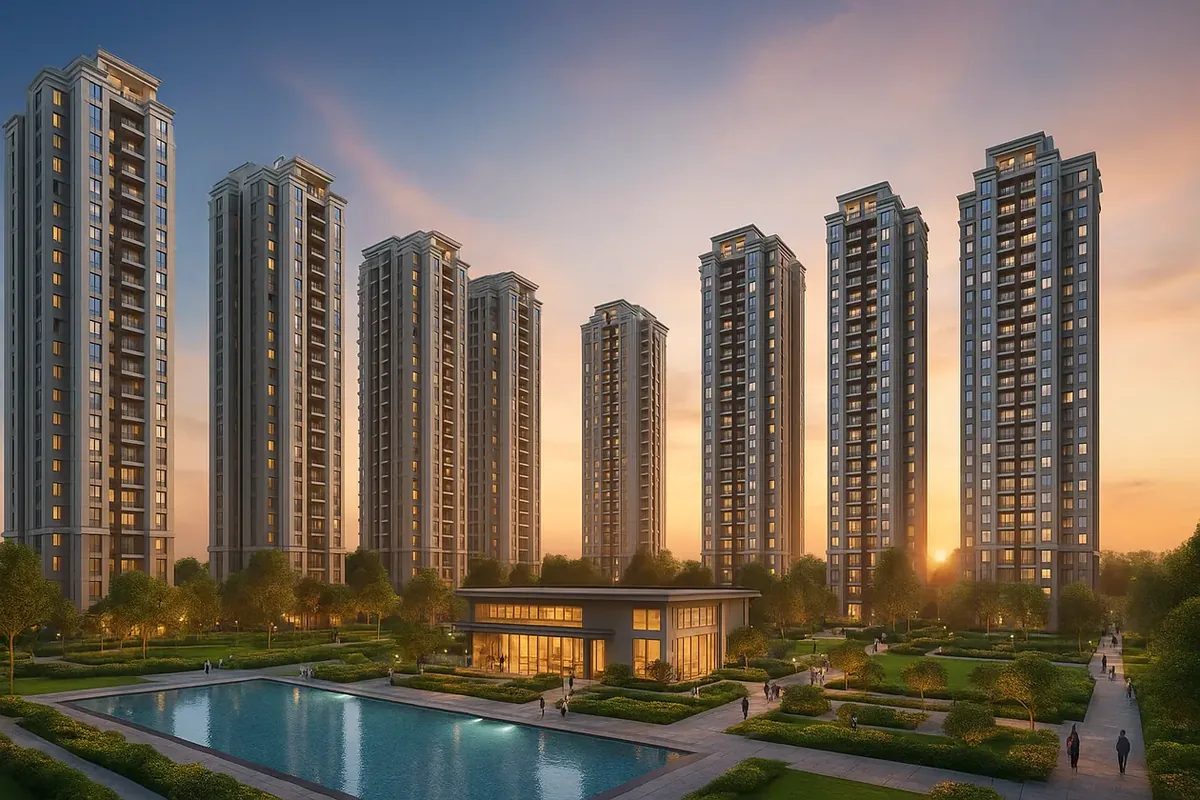
Prestige Sector 150 Noida is presented as a Prestige Group residential development spread over roughly 14.83 acres, with around 900 homes planned across 2, 3 and 4 BHK configurations. The current project information positions the address within Sector 150’s lower-density, green residential setting and highlights access to the Noida–Greater Noida Expressway, Yamuna Expressway and Aqua Line metro network.
For homebuyers, the useful comparison is not only the project’s headline size. The supplied pricing table places the indicative apartment sizes between 1,303 and 1,500 sq. ft., while the quoted rate band is approximately ₹19,000–₹20,000 per sq. ft. These figures should be treated as project-page references rather than a final cost sheet because floor, view, taxes, parking and other applicable charges may alter the total outlay.
The project brief also lists a broad amenity mix, including a clubhouse, swimming pool, gymnasium, mini theatre, amphitheatre, landscaped areas, children’s spaces and recreation zones. Buyers comparing this project with other Sector 150 options should check which facilities are part of the sanctioned plan and the phase in which their selected unit falls.
The following figures are indicative price references for comparison. Buyers should request the latest unit-level cost sheet and verify floor, view, parking, club, maintenance, statutory and other applicable charges before making a financial decision.
The current project material also references an indicative rate band of approximately ₹19,000–₹20,000 per sq. ft. Final unit pricing may vary by floor, location, view, payment plan and statutory or project-level charges.
The planned amenity mix covers indoor recreation, fitness, outdoor activity and landscaped community spaces. Final amenity specifications, dimensions and operating details should be checked in the latest project documents.
 ClubhouseCommunity and leisure space
 Swimming PoolRecreation for residents
 GymnasiumDaily fitness facilities
 Mini TheatreIndoor entertainment
 AmphitheatreEvents and gatherings
 Meditation ZoneQuiet wellness space
 Kids’ Play AreaDedicated activity space
 Skating RinkOutdoor recreation
 Landscaped GreensGarden and walking areas
 CafeteriaCasual community convenience
These planning visuals are shown as upcoming references. Buyers should wait for the latest sanctioned drawings and final released plans before relying on dimensions or unit placement.

Upcoming master-plan visual.
Upcoming floor-plan visual.
Upcoming floor-plan visual.
Sector 150 sits along the south Noida growth corridor with access to the Noida–Greater Noida Expressway, Aqua Line metro connectivity and employment districts across Noida and Greater Noida.
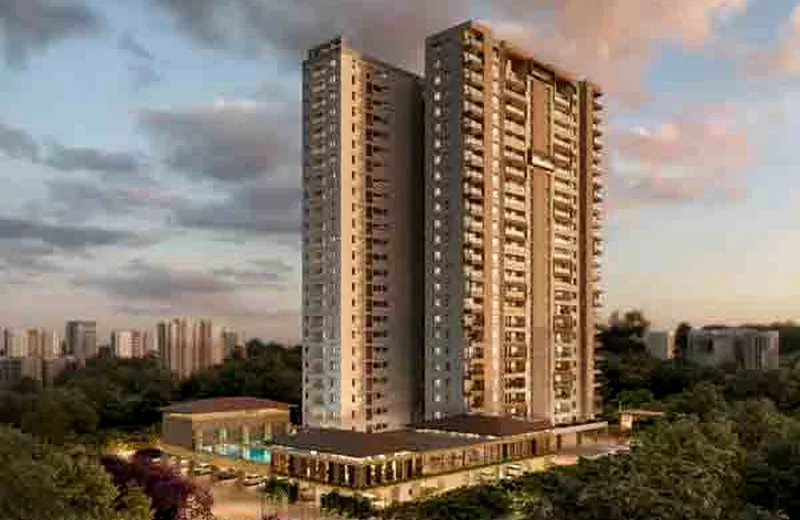
DPS Sector 132, Lotus Valley International School, Amity University and Shiv Nadar University are listed in the supplied nearby references.
Jaypee Hospital, Yatharth Super Speciality Hospital, Felix Hospital and Kailash Hospital are named in the current project information.
Advant Navis Business Park, Wegmans Business Park and the Noida Expressway IT corridor feature in the supplied connectivity list.
The available developer profile describes Prestige Group as a Bengaluru-headquartered real estate company established in 1986 by Irfan Razack with Rezwan Razack and Noaman Razack. Its work spans residential, commercial, retail, hospitality and leisure projects across several Indian cities.
For a buyer evaluating a new project, the more relevant step is to connect the developer’s broader track record with the specific approvals, delivery schedule, specifications and contractual terms of the Sector 150 development. Brand history is useful context, but project-level documents should guide the final decision.
Sector 150’s green planning and connectivity are useful advantages, but an informed purchase still depends on unit-level details, legal documentation and the complete financial commitment.
The supplied material says RERA approval is under process. Confirm the latest registration before booking or payment.
Ask for carpet area and room dimensions rather than relying only on the marketed apartment size.
Check floor/location premiums, parking, club, maintenance, taxes and other applicable charges.
Confirm the tower, floor, lift ratio, unit orientation and the exact phase covering the selected apartment.
Visit the site during normal commuting hours and assess school, workplace, metro and healthcare access.
Use the latest agreement and RERA filing because the supplied material contains differing possession references.
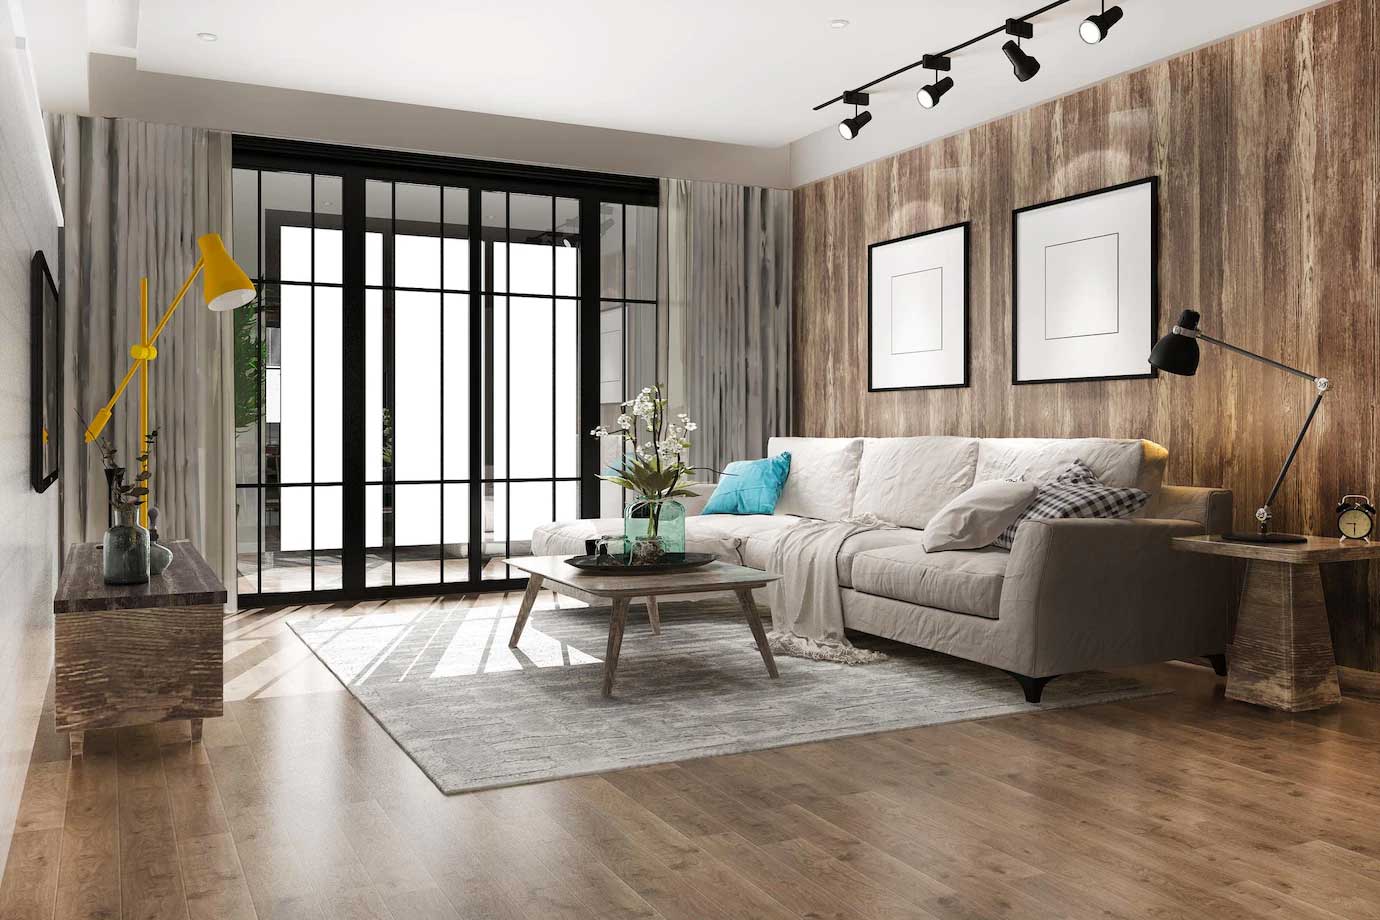
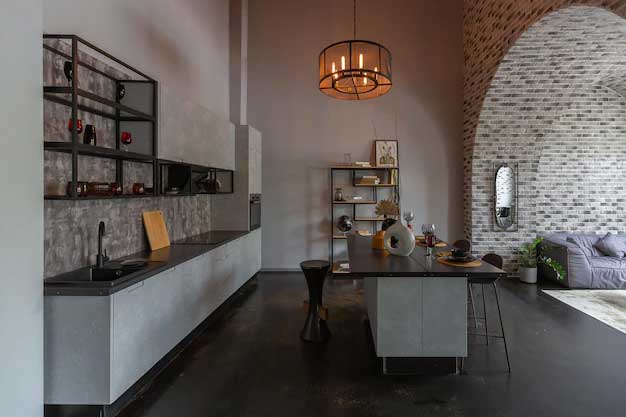
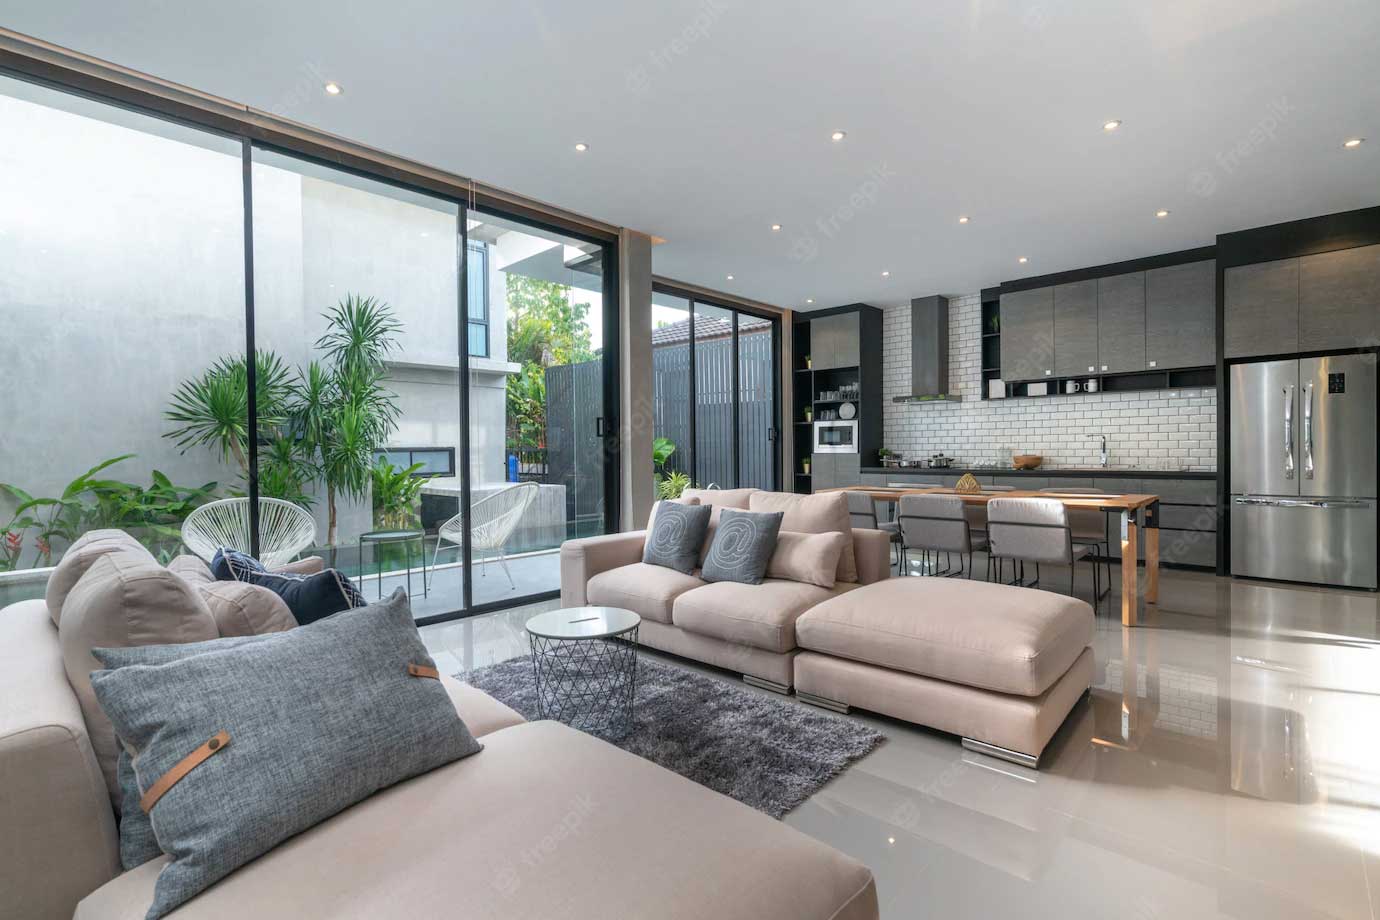
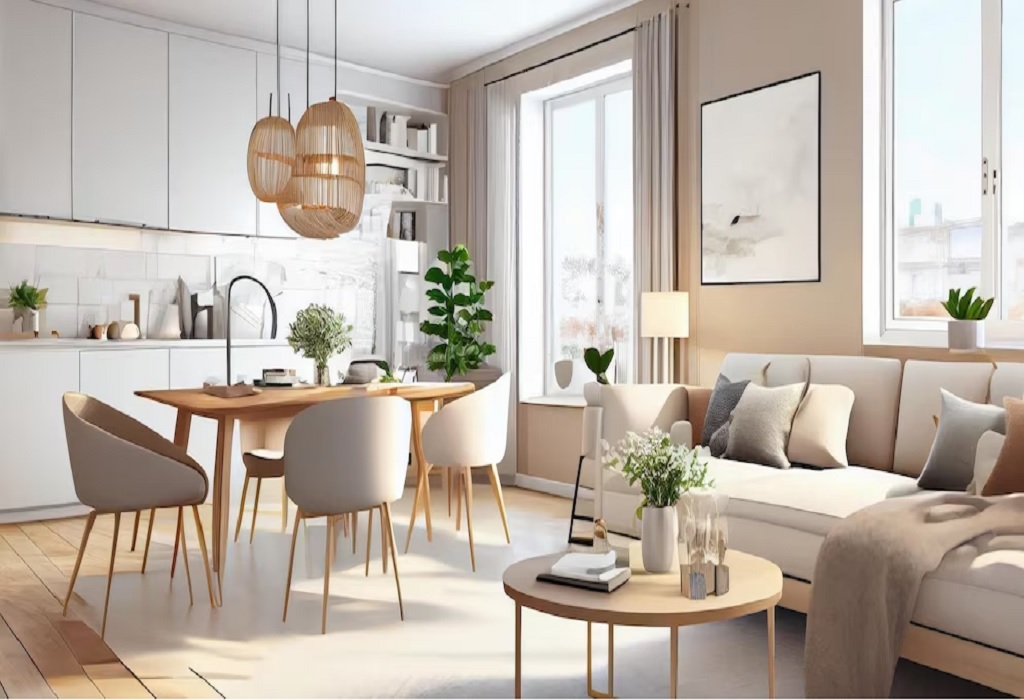
Images are presentation references from the supplied project asset set. Final finishes, landscaping and specifications should be checked in current project documents.

Use the focused pages below to review one topic at a time. The main project page remains the central summary, while these guides separate price, registration, planning, location and configuration intent.
Indicative configuration pricing, cost-sheet checks and budget planning.
VerificationWhat “approval under process” means and what to verify before payment.
PlanningHow to compare layout efficiency while final sanctioned plans are awaited.
ConnectivityExpressway, metro and daily-travel context for end users.
LifestylePlanned community facilities and questions to ask before booking.
ConfigurationMatch household needs, usable area and budget before choosing a plan.
DeveloperDeveloper context and project-specific due-diligence considerations.
PlanningSite-level planning status and what to verify when the sanctioned layout is released.
VisualsReference images with clear verification notes for final specifications.
RegistrationCurrent number status and phase-level registration checks.
BuilderPrestige Group context and project-specific developer checks.
EnquiryRequest current price, availability and pre-launch project updates.
Short buyer-focused answers based on the current pre-launch information, with clear verification notes wherever final registration, possession or unit-level details are still awaited.
Prestige Sector 150 Noida is currently presented as a pre-launch residential proposal by Prestige Group in Sector 150, Noida, with 2, 3 and 4 BHK apartment references.
The current indicative price table lists indicative sizes of 1,303 sq. ft. for 2 BHK, 1,400 sq. ft. for 3 BHK and 1,500 sq. ft. for 4 BHK homes.
The supplied information references an indicative rate of about ₹19,000 to ₹20,000 per sq. ft., with starting figures of ₹2.48 crore for 2 BHK, ₹2.80 crore for 3 BHK and ₹3.00 crore for 4 BHK.
The supplied project details state that RERA approval is under process. Buyers should confirm the latest registration status before making a booking or payment.
The supplied material mentions a clubhouse, swimming pool, gymnasium, mini theatre, amphitheatre, meditation areas, children’s play spaces, skating rink, landscaped areas, jogging tracks and other community facilities.
The current pre-launch information highlights access to the Noida–Greater Noida Expressway, Yamuna Expressway, Sector 148 Aqua Line Metro station, Pari Chowk and other NCR destinations.
The supplied source contains more than one possession reference, so buyers should rely on the latest official project and RERA documents rather than treating any single date on this page as final.
The project is described as being developed by Prestige Group, a Bengaluru-headquartered real estate company established in 1986.
Request the current price sheet, configuration availability and project update before you compare a unit.