
Master Plan
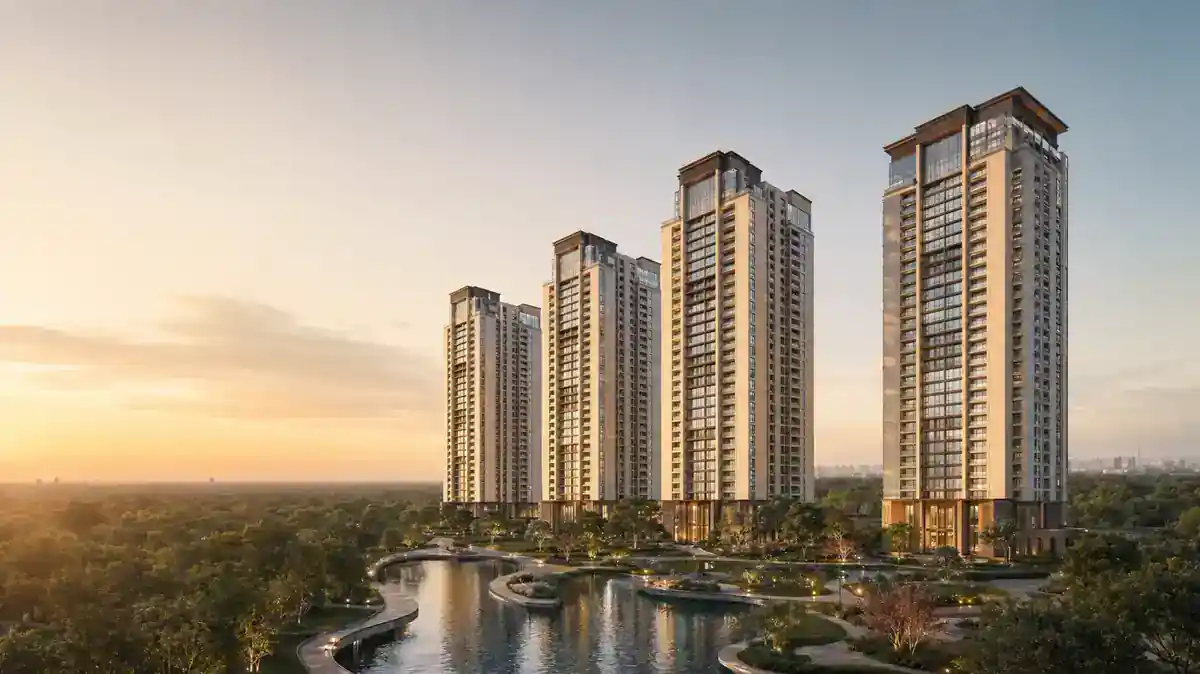
Review the overall placement of towers, landscaped open areas, amenity zones and internal movement before choosing a residence.

Explore indicative planning for 3 BHK Luxury, 3 BHK Premium and 4 BHK Ultra-Luxury residences, then request the latest developer-issued plan for your selected unit.
Representative imagery. Final layouts and dimensions must be verified in official documents.The architecture of Godrej Riverine is a testament to modern urban planning. The Godrej Riverine floor plan and master plan are designed by world-renowned architects who have focused on maximizing space, light, and ventilation.
The Master Plan: The project is spread over approximately 6.45 acres. The master plan reveals four towers strategically positioned to ensure that no apartment overlooks another directly, preserving privacy. The towers are oriented to maximize views of the central greens and the city skyline. A key feature of the master plan is the "Central Green Spine," a lush landscaped area that acts as the lungs of the project. The vehicle movement is restricted to the periphery and basements, leaving the ground level exclusively for pedestrians and amenities. This creates a safe, pollution-free zone for residents.
Godrej Riverine Floor Plan - 3 BHK: The 3 BHK apartments in Godrej Riverine are designed for spacious luxury.
Size: Approximately 2,700 - 3,000 sq. ft. (Super Area).
Layout: These units typically feature a large living and dining area with an attached wide balcony (often 6-8 feet wide). There are three large bedrooms, each with an en-suite bathroom. A separate powder room is often provided for guests.
Key Feature: The kitchen is a modern modular setup with a separate utility area and staff room (servant quarter) with a separate entrance, ensuring privacy for the family. The Godrej Riverine 3 BHK price is justified by this expansive layout which feels larger than most market standards.
Godrej Riverine Floor Plan - 4 BHK: The Godrej Riverine 4 BHK units are the crown jewels of the project.
Size: Approximately 3,700 sq. ft. (Super Area).
Layout: These units feature a massive "Great Room" concept for the living and dining areas. There are four bedrooms, including a "Master Suite" that comes with a walk-in wardrobe and a luxury master bath with a bathtub.
Key Feature: The 4 BHK units often occupy the corner positions in the tower, offering dual or triple-side open views. They include a large family lounge in addition to the living room.
Review the overall placement of towers, landscaped open areas, amenity zones and internal movement before choosing a residence.
Luxury and Premium formats with spacious social areas, three bedrooms and practical service zones.
An ultra-luxury layout planned for larger private suites, generous family spaces and wide outdoor frontage.
Godrej Riverine floor plans focus on spacious rooms, privacy between social and personal zones, natural light and functional circulation. The information below is indicative and should be matched with the latest developer-issued unit plan.
Godrej Riverine is planned across approximately 6.45 acres with four residential towers. The overall plan is intended to balance tower placement, landscaped open areas, pedestrian zones and amenity spaces. When comparing units, check the tower orientation, approach road, lift lobby, view corridor and proximity to active amenities.
The 3 BHK Luxury format is designed for buyers seeking a large living and dining area, three well-separated bedrooms and a practical kitchen-and-utility arrangement. Before booking, compare the usable room dimensions, balcony depth, storage provision, staff-space details and the unit’s position on the tower floor plate.
The larger 3 BHK Premium residence provides additional room for everyday family living and hosting. Buyers should review how the extra area is distributed across the living space, bedrooms, wardrobes, utility areas and balconies instead of comparing only the super area mentioned in the price list.
The 4 BHK Ultra-Luxury plan is intended for larger families who value multiple private suites, a generous social core and flexible space for family gatherings. Confirm the number of attached bathrooms, staff and utility provisions, balcony frontage, lift-lobby arrangement and unit orientation in the current official plan.
A floor plan should be reviewed for efficiency, privacy and daily usability—not only its total area. Compare each shortlisted unit using the same practical checks.
Get the current master plan, unit layout, inventory and cost-sheet assistance.